


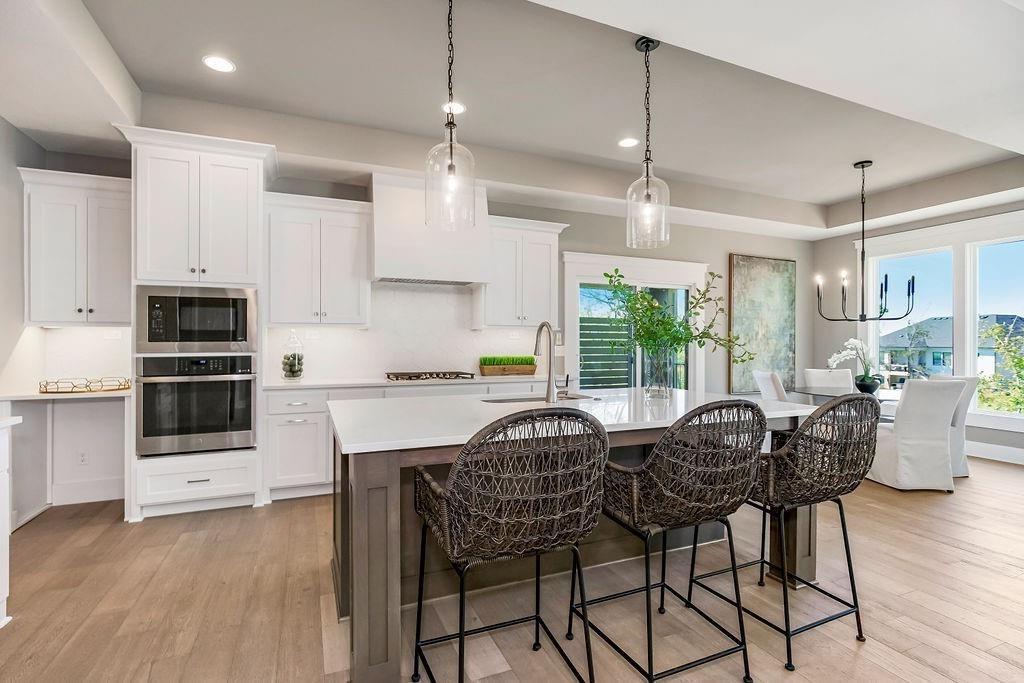


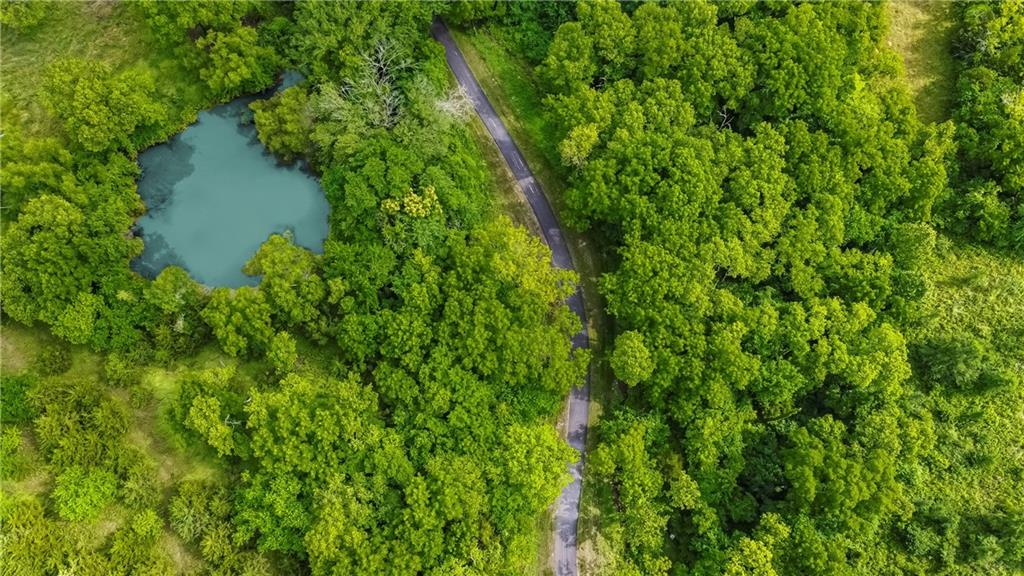


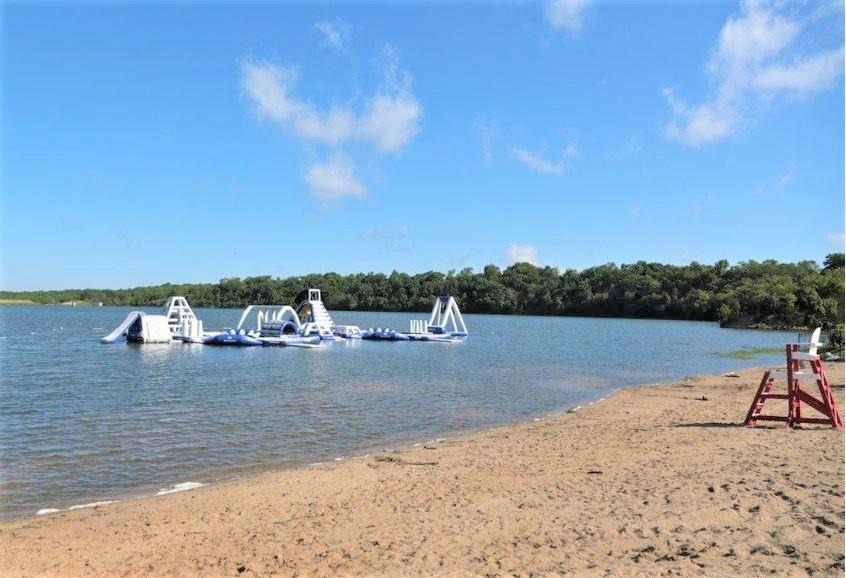

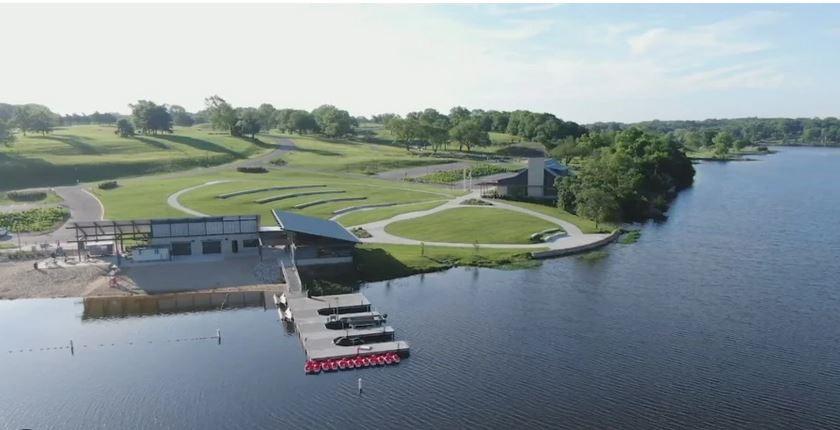


Sonoma Reverse Plan (Elevation B) by Rodrock Homes offers a spectacular open-concept design that blends modern function with sophisticated style. The gourmet kitchen boasts custom cabinets, Granite/Quartz countertops, Stainless Steel Appliances, and a huge walk-in pantry—all ready for your personal style. Architectural Drama: The spacious Great Room is crowned with an impressive vaulted ceiling and accented with a stylish beams, creating an expansive, light-filled focal point. Elegant wood floors guide you seamlessly from the entry through the Great Room, Kitchen, and Dining areas. Main-Floor Luxury: Retreat to the private Master Suite on the main level. It features a luxurious ensuite with a stunning walk-in shower and an exceptionally king-size master closet designed for optimal organization. Entertainment Ready: The Daylight lower level is fully finished, providing a bright and welcoming space that includes a large Rec Room, a sleek wet bar, and two additional large bedrooms and a full bath—perfect for guests or extended family. Outdoor Relaxation: Enjoy evenings on your covered Evergrain composite deck—a low-maintenance sanctuary for relaxation and entertaining. This home offers generous living space and excellent storage throughout. PICTURES ARE OF ACTUAL HOME, VIRTUAL TOUR IS OF A PREVIOUS MODEL AND MAY FEATURE UPGRADES TO SHOW OPTIONAL FEATURES. Forest View is a Premiere Rodrock Community featuring a Moms Council Events, Water Park, Zero Entry Pool, 50 ft Waterfall Entrance, Volleyball, Playground and Picnic areas. Sport Court to include Basketball and Pickle Ball. Cedar Niles Park/Walking Trails accessible within the community and Lake Olathe Park Nearby. THIS HOME CAN CLOSE IN 30 DAYS.
Courtesy of Rodrock & Associates Realtors 913-681-5111

/u.realgeeks.media/eliterealty/Street_Sign.jpg)