


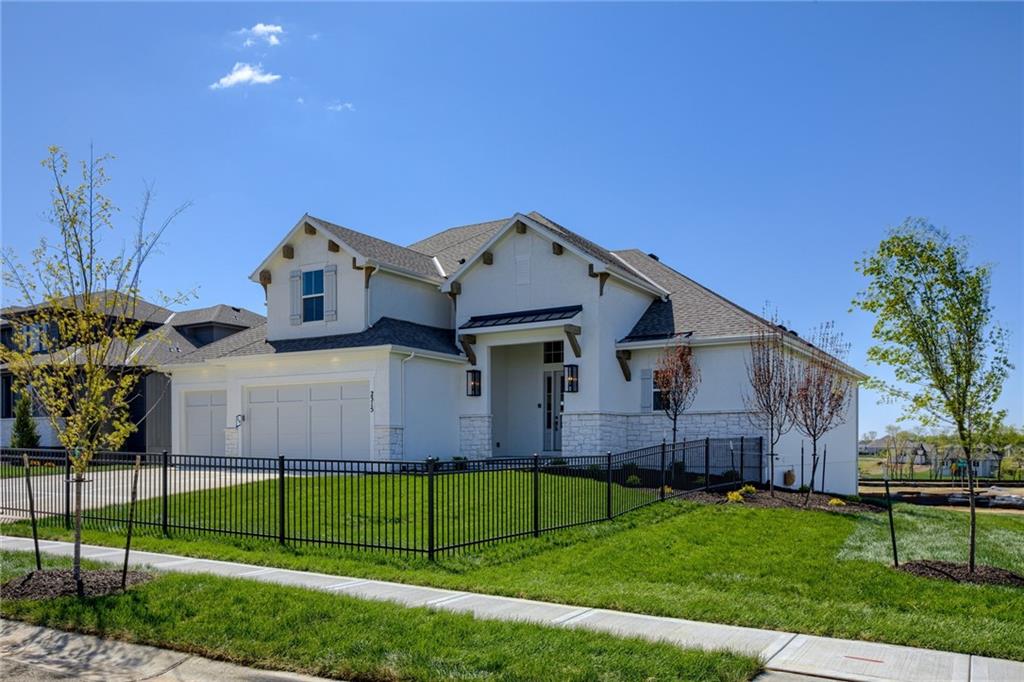


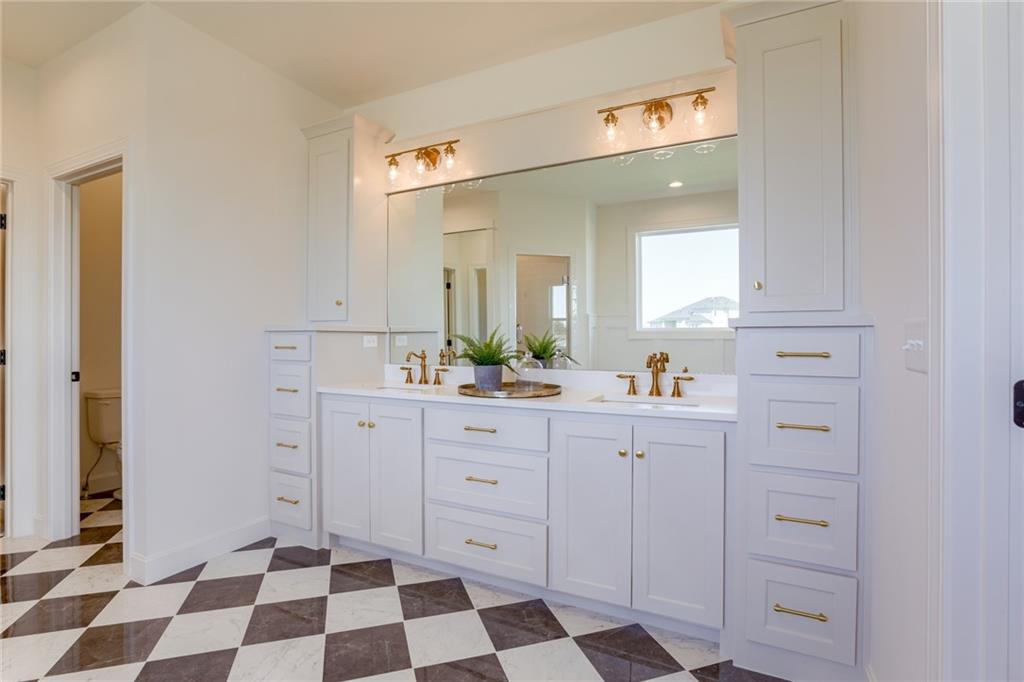


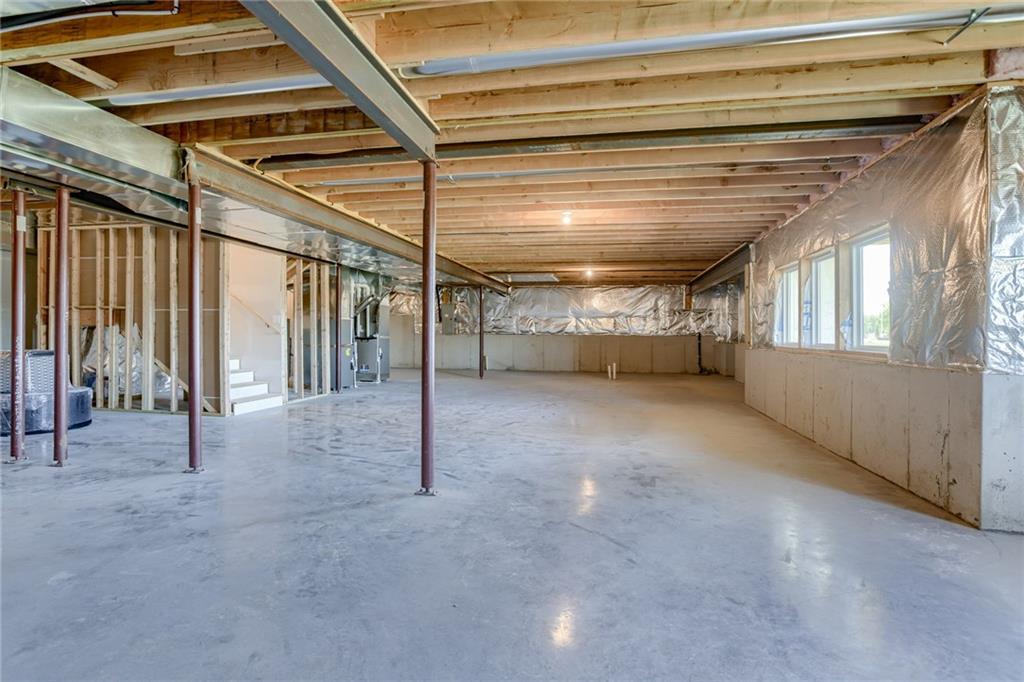


MOVE-IN READY! The award-winning “New Haven” 1.5-story by Rodrock Homes sits on a beautiful corner cul-de-sac lot in the highly regarded Blue Valley School District. A soaring two-story great room with floor-to-ceiling stone fireplace creates a dramatic focal point, complemented by hardwood floors throughout the main living areas. The gourmet kitchen features a large island, painted cabinetry, walk-in pantry, and your choice of granite or quartz countertops. The main-level owner’s suite is a private retreat with dual shower heads, free-standing soaker tub, and a spacious walk-in closet. Upstairs, secondary bedrooms offer comfort and flexibility for family or guests. The lower level includes multiple windows, providing natural light and excellent potential for future finish—ideal for expanding living or entertainment space. Located in Sundance Ridge, residents enjoy access to The Village, offering a relaxation pool, clubhouse, fitness center, and playground. Future phases will add an indoor gymnasium, second pool, pickleball courts, and additional parks. Everyday essentials are close to home—11 minutes to Blue Valley High, 13 minutes to Blue Valley Southwest, and the future Blue Valley elementary located within the community. Plus 16 minutes to BluHawk, 14 minutes to Heritage Park, 9 minutes to Prairiefire, 12 minutes to Target and grocery, and 10 minutes to Martin City dining. Just minutes from the future Camp Branch Park, with trails and natural spaces connecting the community to upcoming outdoor recreation. No site costs and no escalation clauses! Photos and video are of a former model and may show options not included.
Courtesy of Rodrock & Associates Realtors 913-681-5111

/u.realgeeks.media/eliterealty/Street_Sign.jpg)